

HVAC Built Into Your New Home From the Ground Up
New Construction HVAC Systems in Prince George, BC
Building a new home is your chance to design comfort from scratch. Elevated HVAC partners with builders, contractors, and homeowners to integrate heating, cooling, and water heating systems that match your home's layout, insulation, and performance goals. Rather than retrofitting an off-the-shelf solution into existing walls, we work during construction — coordinating with framers, electricians, and plumbers to route ducting, gas lines, and electrical connections before drywall closes. This approach saves cost, improves efficiency, ensures even comfort throughout your home, and eliminates the compromises of retrofit work. With 15+ years of experience designing and installing systems for new builds across Prince George and northern BC, we ensure your new home's climate control is optimized from day one.
Why It Matters
Why Elevated HVAC for New Construction Builds
Early design partnership with your builder
We start during the planning phase, before construction begins. We review your home's design, insulation specs, and layout to recommend appropriately sized equipment and optimal ductwork routing. This coordination prevents costly rework and ensures your system integrates seamlessly.
Certified for residential system design and installation
Our Journeyman Sheet Metal Worker credential covers custom ductwork design for your home's unique layout. As a Certified Gas Contractor, we handle furnace gas lines, water heater connections, and any appliance gas work required. All designs and installations meet BC residential heating standards and pass Technical Safety BC inspection.
Optimized ductwork and air distribution
New construction gives us the chance to design ductwork routes before walls close. We size ducts correctly, minimize runs, reduce static pressure losses, and balance airflow so every room gets appropriate conditioning. No compromises, no retrofit workarounds.
Right-sized equipment for your home's load
A properly sized furnace, heat pump, or AC system runs efficiently and maintains comfort without short-cycling or wasting energy. We calculate your home's heating and cooling load using industry standards, accounting for insulation, windows, orientation, and your local climate. No oversizing, no undersizing.
Full system integration
We coordinate all heating, cooling, and water-heating components so they work together. Whether it's a gas furnace with AC, a heat pump with backup electric, or a dual-fuel system, we install everything to work as one integrated system, not separate pieces.
Family-owned, locally accountable
We’re based in Prince George and have built HVAC systems for hundreds of new homes across northern BC. We bring proven experience and community accountability to every new construction project.

Next Step
Ready to Integrate HVAC Into Your New Build?
New construction requires coordination between multiple trades and early planning to avoid costly changes after framing. We start with your home's design specifications and work with your builder to position equipment, route ductwork, and schedule inspections that keep your project on track.
Request Your Consultation
Our Process
Our New Construction HVAC Process
1. Pre-Construction Design Consultation
We review your home's blueprints, design specifications (insulation R-values, window types, square footage, layout), and your climate zone to calculate heating and cooling loads. We meet with you and your builder to discuss equipment options (furnace vs. heat pump, ducted vs. ductless, natural gas vs. electric) and recommend the right solution for your budget and comfort goals.
-
Review architectural and mechanical plans -
Confirm insulation, windows, and building envelope specs -
Calculate design heating and cooling loads -
Recommend appropriately sized furnace, heat pump, AC, and water heater -
Discuss ducting strategy and equipment placement -
Provide a preliminary system cost estimate -
Coordinate with builder's timeline and sequence
2. Permitting & System Specification
Once you've approved equipment selections, we prepare technical specifications and pull necessary permits from Technical Safety BC if your system involves gas work. We provide detailed ductwork and gas line routing plans so your builder's trades can coordinate layout before framing begins.
-
Prepare Technical Safety BC permit applications for furnace, gas lines, and water heaters -
Finalize ductwork routing plans with builder and framers -
Confirm gas line placement and meter location with FortisBC if applicable -
Obtain electrical requirements for HVAC equipment and communicate to electrician -
Provide detailed material and equipment specs to builder for ordering -
Confirm final project timeline and major milestones
3. Ductwork & Rough-In Installation (During Framing)
As your home is framed, we oversee ductwork installation. Ducts are hung in place, sealed at all joints, and pressure-tested before drywall closes. Gas lines and electrical circuits are roughed in at the same time, coordinated with the framing, electrical, and plumbing trades.
-
Install main trunk and branch ductwork according to design plans -
Seal all ductwork joints with appropriate sealant or metal tape -
Install ductwork registers and returns at designed locations -
Rough-in gas lines to furnace and water heater locations -
Coordinate with electrician for HVAC circuit placement and capacity -
Conduct ductwork pressure test and seal any leaks found -
Confirm all rough-in work before drywall installation
4. Equipment Installation & System Setup (After Walls Close)
Once your home is dried-in (roof on, windows in, walls closed), we install furnace, heat pump, water heater, and any supplemental equipment (AC condenser if applicable, humidifier, UV lights). We connect refrigerant lines (if AC/heat pump), electrical circuits, gas lines, and water lines. We test every connection under full load.
-
Install furnace or heat pump indoor unit in mechanical closet or utility space -
Install AC condenser unit and run refrigerant lines (if cooling required) -
Install water heater and connect gas and water lines -
Connect all electrical circuits with proper safety breakers and controls -
Test gas lines under pressure; verify no leaks -
Check thermostat wiring and functionality -
Confirm all system controls and emergency shutoffs work correctly
5. Testing, Final Inspection & Commissioning
We test your complete HVAC system under full load to confirm it heats, cools, and provides hot water as designed. We arrange Technical Safety BC final inspection for furnace and gas work, obtain occupancy sign-off, and provide you with complete documentation.
-
Run system under full load through a complete heating and cooling cycle -
Verify proper refrigerant charge (if AC/heat pump) -
Confirm even temperature distribution throughout your new home -
Adjust thermostat setpoints and programming -
Schedule Technical Safety BC final inspection for furnace and gas work -
Obtain occupancy permit sign-off -
Provide owner's manuals, warranty documentation, and maintenance schedule -
Walk you through all system controls and features -
Explain filter change intervals and routine maintenance
6. Handover & Ongoing Support
We leave you with complete documentation, warranty cards, and our contact information for any questions. We recommend annual maintenance so your new system stays optimized and under warranty.
-
Discuss a maintenance schedule for long-term reliability -
Answer any questions about system operation and controls -
Schedule follow-up visit after first heating or cooling season to confirm performance -
Offer discounted repairs for new construction customers during warranty period




Common Questions
Frequently Asked Questions About New Construction HVAC
As soon as you have finalized home plans, ideally before framing begins. We perform load calculations and design system layout during this phase so your builder can coordinate ductwork routing with framing. Contacting us early prevents costly changes and delays.
For new construction, we calculate your home's actual heating and cooling load based on insulation specs, window specifications, home orientation, and climate data. This gives us precise sizing. For retrofit projects, we estimate load from the existing home's performance history. New construction gives us the advantage of exact specifications upfront.
An oversized furnace or heat pump costs more upfront and wastes 15–25% of energy through short-cycling (running in short bursts instead of full cycles). It also cycles the compressor more, shortening equipment life. Proper sizing saves money both in purchase price and in monthly operating costs over the system's 15–20 year lifespan.
Yes. A single ductwork system designed during framing can deliver both furnace heat in winter and AC cooling in summer. One thermostat controls both modes. This is the most efficient and cost-effective approach for new construction. We design the ductwork to handle both functions from the start.
Yes. For any furnace, gas water heater, or gas appliance installation in BC, you need a Technical Safety BC permit. We handle all permit applications, inspections, and sign-offs. Electrical work may also require permits depending on your local jurisdiction. We coordinate with your builder and inspector.
Ductwork is installed during framing (typically 2–4 weeks into construction). Equipment installation happens after drywall but before occupancy (typically 2–3 weeks before move-in). Final inspection and commissioning happen just before you move in. We coordinate timing with your builder's schedule.
Yes, but it's costly and disruptive. If you switch from furnace to heat pump, ductwork and electrical circuits may need rework. Any system change should happen before framing begins. This is why early consultation is important — you can make design choices while changes are still easy.
It is highly recommended. Regular tune-ups keep your system operating at peak efficiency, extend equipment life, and keep your manufacturer warranty valid. Starting annual maintenance when your system is new protects your investment.
We typically recommend MERV 8–11 filters for new construction. Higher MERV ratings (13–16) catch more particles but require more airflow and may stress the system if ductwork wasn't designed for them. We recommend the filter type during design so your ductwork is sized appropriately.
We schedule a follow-up visit after your first heating or cooling season to verify performance. If any adjustments are needed, we make them. New systems are covered by manufacturer warranty for parts; labor is typically warranted for the first year. We stand behind our new construction work.
Related Services
Complete HVAC Solutions for Your New Build
Furnace Installation & Sizing
A new gas or electric furnace sized to your home’s load and ducted through your walls will run efficiently for 15–20 years. We handle all gas line work, permitting, and commissioning.
Heat Pump Systems
Heat pumps provide both heating and cooling with excellent efficiency. Ideal for new construction because you can integrate the system during framing.
Central Air Conditioning
If you want cooling alongside your furnace, we design and install AC systems that use your existing ductwork. One thermostat controls both heating and cooling.
Tankless Water Heater Installation
A tankless water heater delivers hot water on demand while saving space in your mechanical room. We install natural gas or electric units with all work coordinated during construction.
Tank Water Heater
If you prefer a traditional tank water heater, we install new high-efficiency models sized for your household’s hot-water demand. All gas connections and venting are integrated during framing.
Indoor Air Quality
New homes sealed for energy efficiency can trap indoor pollutants. We install UV lights, air filters, and humidity control so your new home’s air stays fresh and healthy.
Gas Line Installation & Permitting
Whether for your furnace, water heater, fireplace, or cooking appliances, we design and install all gas lines to code. We pull Technical Safety BC permits and arrange final inspection.
Backup & Standby System Connections
Generator connections, backup heat, and standby appliances all integrate into new construction. We handle the complete installation and permitting.
Service Areas
New Construction HVAC Across Northern British Columbia
Elevated HVAC & Gasfitting partners with builders and homeowners on new construction projects throughout Prince George and the surrounding region. If you’re building new in northern BC and need HVAC design and installation, contact us early for a consultation.
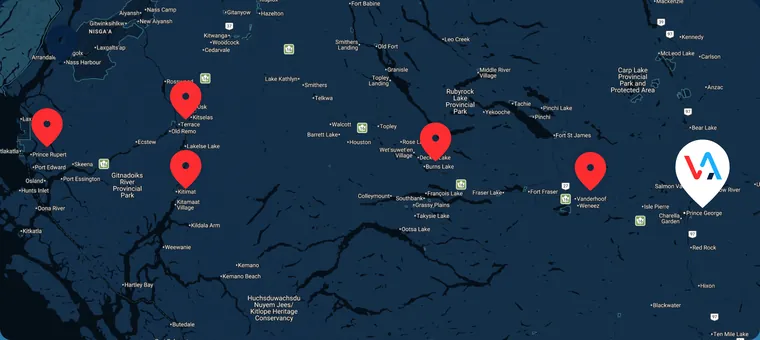
Additional Communities Served
Don't see your community listed? Reach out and we'll let you know if we can get to you.
Terrace, BC
Coastal region. We support new construction projects and coordinate with regional builders.
Prince Rupert, BC
Far northwest coast. We provide HVAC design and installation for new homes.
Kitimat, BC
Regional growth area. We handle new construction systems for residential and industrial builds.
Burns Lake, BC
Highway 16 corridor development. We integrate HVAC into new homes and commercial spaces.
Vanderhoof, BC
Central interior community. We design and install systems for new residential construction projects.

Specials & Coupons
Giving back to the community
We're proud to offer discounts to the people who serve our community.
First Responder & Senior Discount
A discount on service for active first responders and seniors.
Cannot be combined with any other offer.
Schedule Service
Customer Reviews
Read ReviewsSee What Our Prince George Neighbors Are Saying
We've built our reputation one job at a time across Prince George and the surrounding Northern BC communities. Read what real customers have to say about working with our team, and check out our current rating on Google.
Ready When You Are
Build Comfort Into Your New Home From Day One
New construction is the ideal time to design and install an HVAC system that’s perfectly matched to your home. Early coordination between our team, your builder, and other trades ensures your ductwork is optimally routed, your equipment is properly sized, and your system is built to code before your home is complete. You avoid the compromises and costs of retrofit work, and you move into a home with climate control optimized for efficiency and comfort.
Elevated HVAC brings licensed expertise, proven new construction experience, and local accountability to every build. We handle load calculations, system design, permitting, installation, testing, and commissioning. Our Armstrong Air ProTeam dealer status and Technical Safety BC compliance mean your new system is covered by manufacturer warranties and built to the highest standards.
If you’re planning a new home in Prince George or northern BC, start your HVAC design now.
Family-Owned & Operated
Fortis BC Trade Ally Network
Journeyman Sheet Metal Worker
Certified Gas Contractor
15+ Years of Experience
Satisfaction guaranteed
